The street
Why Buy on Cotleigh Road
Cotleigh Road is a freehold residential street in Romford, located near an Elizabeth Line station and approved regeneration area. The street offers a mix of semi-detached and terraced houses, with potential for growth and development. The area is undergoing significant regeneration, including the Waterloo Estate scheme and the Romford Town Centre Masterplan, which aims to deliver new homes, infrastructure, and amenities. The street's proximity to central London, good schools, and healthcare facilities makes it an attractive option for young professionals, families, and medical staff.
Updated 4 min read
- Elizabeth Line station nearby
- Approved regeneration area next door
- Statutory masterplan for 10,900-12,000 new homes by 2041
- Freehold properties with no leasehold or ground rent
- Protected from overdevelopment with resident consultation
Cotleigh Road is a freehold residential street in Romford RM7, a 10–13 minute walk from an Elizabeth Line station, sitting directly against approved regeneration next door. This page sets out the case in one place.
The short version
- Elizabeth Line nearby. Romford Station is about 0.6 miles away — direct to Liverpool Street, Farringdon, Bond Street, Paddington and Heathrow.
- Regeneration approved next door. The Waterloo Estate scheme, part of a £1 billion council and Wates Residential joint venture, is consented for up to 1,380 homes along the road's western boundary. The phase now approved is 107 homes on Plots 9 and 10, the blocks bordering Cotleigh Road, complete late 2028.
- A statutory masterplan, not a proposal. The Romford Town Centre Masterplan was adopted as a Supplementary Planning Document on
12 March 2025, identifying capacity for 10,900–12,000 new homes by 2041.
- Consistent growth. Houses on this street have gained a median 4.6 per cent a year between their last registered sale and their current estimate. The wider RM7 district average rose from £59,404 in 1995 to £408,629 in early 2026, which is a higher rate — see which figure to use. Past performance is not a guide to future returns.
- All freehold. No leasehold, no ground rent, no service charge.
- Protected from overdevelopment. Resident consultation cut the adjacent blocks from 8 storeys to 6 and 4, and pushed setbacks out to 7.75 metres.
Connectivity that changed the maths
Romford's integration into the Elizabeth Line is the single biggest structural change to the area in a generation. It put central London employment hubs within a direct ride of a street where a two-bedroom semi trades around £370,000– £425,000 — a figure that buys considerably less in the E-postcodes that share those journey times.
The Masterplan goes further. It proposes a new western station entrance on Exchange Street, developed with Network Rail, specifically to draw footfall toward the Waterloo Estate side. For Cotleigh Road that shortens the walk to the platform and pulls the street deeper into the premium commuter footprint.
The four-lane Ring Road, which has long acted as a barrier between the street and the town centre, is scheduled for conversion into an Urban Boulevard using Transport for London Liveable Neighbourhoods funding — underpasses and guardrails removed, replaced with at-grade crossings and planting.
Regeneration you can point at
Much regeneration talk is speculative. This is not:
| Scheme | Value | Status |
|---|---|---|
| Waterloo Estate | Consented up to 1,380; 107 approved | Plots 9 & 10 approved 26 Feb 2026, complete late 2028 |
| "12 Estates" programme (3,500 homes) | £1bn | Joint venture active |
| Romford Town Centre Masterplan | Statutory SPD | Adopted 12 March 2025 |
| Brewery Gardens river park | 1.1 hectares | In masterplan |
The River Rom deculverting deserves particular attention. Sections of the river buried under concrete for a century are to be daylighted into Brewery Gardens, a 1.1-hectare linear park. Proximity to high-quality blue and green infrastructure is one of the better-evidenced drivers of residential capital values.
The housing stock
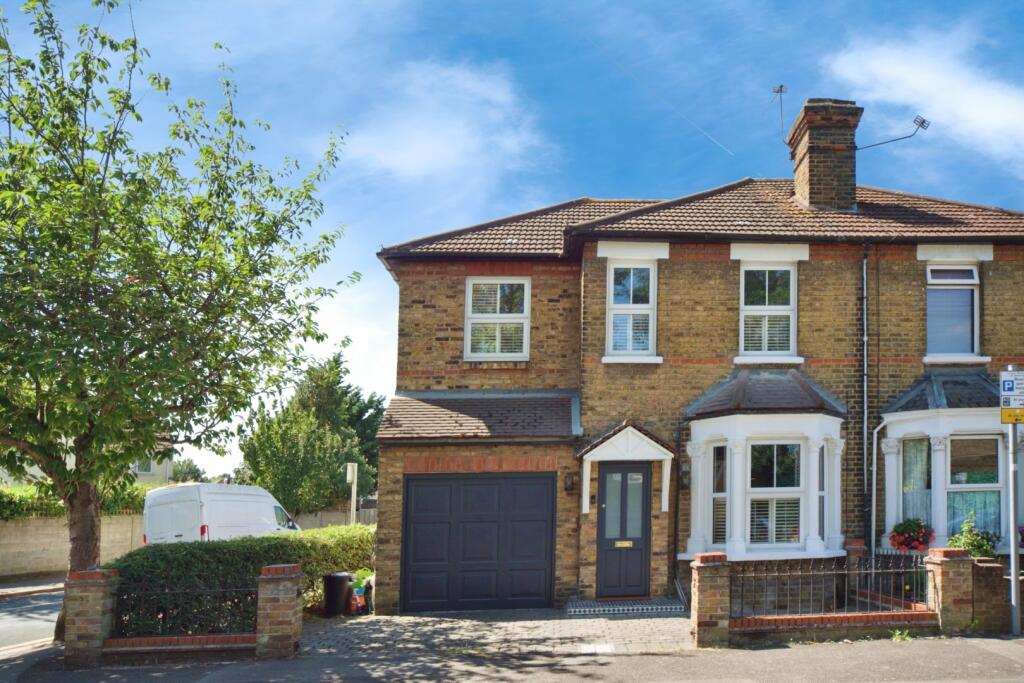
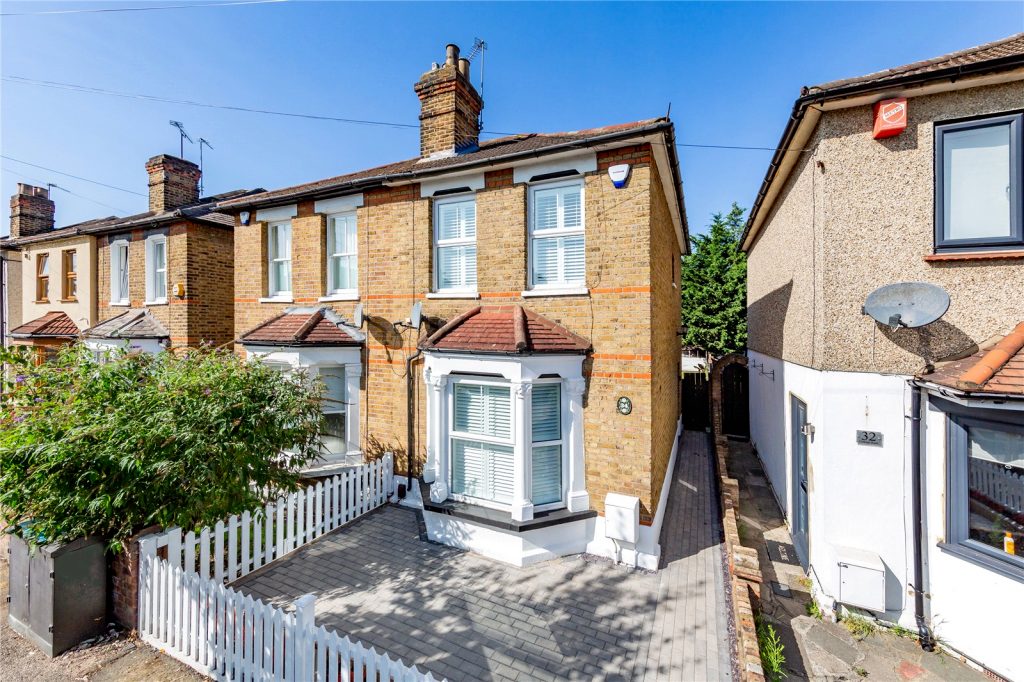
Classical 1930s–1940s semi-detached and terraced houses. Verity House, the purpose-built block on the site of the old Green Line bus garage, is not covered here — this analysis is about the houses.
| Type | Typical range |
|---|---|
| 2 bed semi-detached | £370,000–£425,000 |
| 3 bed semi-detached | £395,000–£475,000 |
| 4 bed semi-detached / terraced | £515,000–£580,000 |
The 1930s floor plans convert well. Havering has approved single-storey rear extensions on the road — at Nos. 10 and 60 — so there is a demonstrated route to manufacturing equity through expansion.
Who the buyer profile favours
Fifty-seven per cent of the local population is aged 20–39, many in single-person households or couples without children. Queen's Hospital is close enough to generate steady demand from medical staff, and nearby primaries include the Ofsted "Outstanding" Concordia Academy. That combination — young professional renters, hospital staff, and families wanting school catchment — gives both the rental and resale markets more than one source of demand.
Worth knowing before you buy
The regeneration case runs to 2041, and long-dated schemes slip; the deculverting in particular was flagged during consultation as posing real viability and funding challenges. Cotleigh Road falls within the ROST controlled parking zone. And mortgage conditions move RM7 the same as everywhere else.
None of that undoes the fundamentals, but a buyer should price it in. Fuller detail is on the investment outlook page.
Nothing on this site is financial advice. Figures are automated model estimates, not formal valuations.